Skip to content
  • Contact
  • News
  • Vacancies
+44 (0)28 9048 0285
  • Follow us on Facebook
  • Follow us on LinkedIn
  • Farm Services
  • Estate Services
    • Land Management
      • Planning & Development
      • Compulsory Purchase
      • Project Management
      • Farm / Agri Management
      • Forestry
    • Property Management
      • Property Management
      • Property Sales & Letting
      • Planning & Development
      • Business & Financial Management
    • Renewable Energy & Natural Capital
      • Project Management
      • Natural Capital
      • Renewable Energy
      • Business & Financial Management
    • Rural Enterprise
      • Project Management
      • Forestry & woodland management
      • Sport, Tourism & Leisure Developments
      • Business & Financial Management
  • Sales & Lettings
  • Our Work
  • About Us
    • About BH Estates
    • Our Team
    • Vacancies
  • Farm Services
  • Estate Services
    • Land Management
    • Property Management
    • Renewable Energy & Natural Capital
    • Rural Enterprise
  • Sales & Lettings
  • Our Work
  • About Us
    • About BH Estates
    • Our Team
    • Vacancies
  • Contact
  • News
  • Vacancies
  • Follow us on Facebook
  • Follow us on LinkedIn

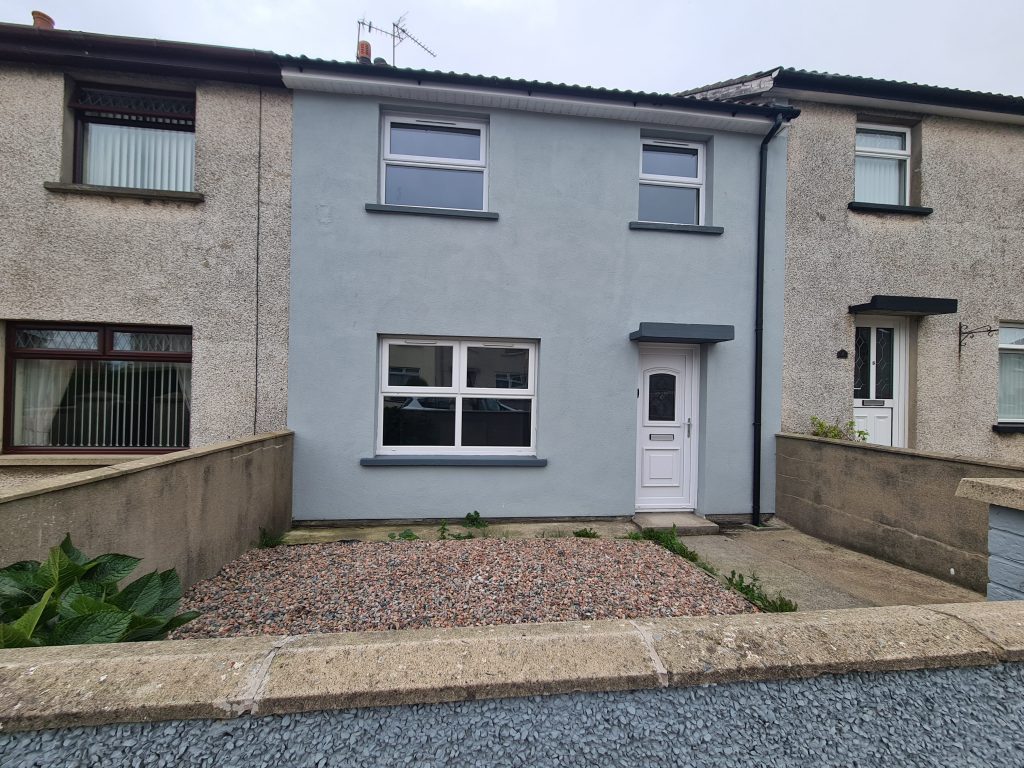
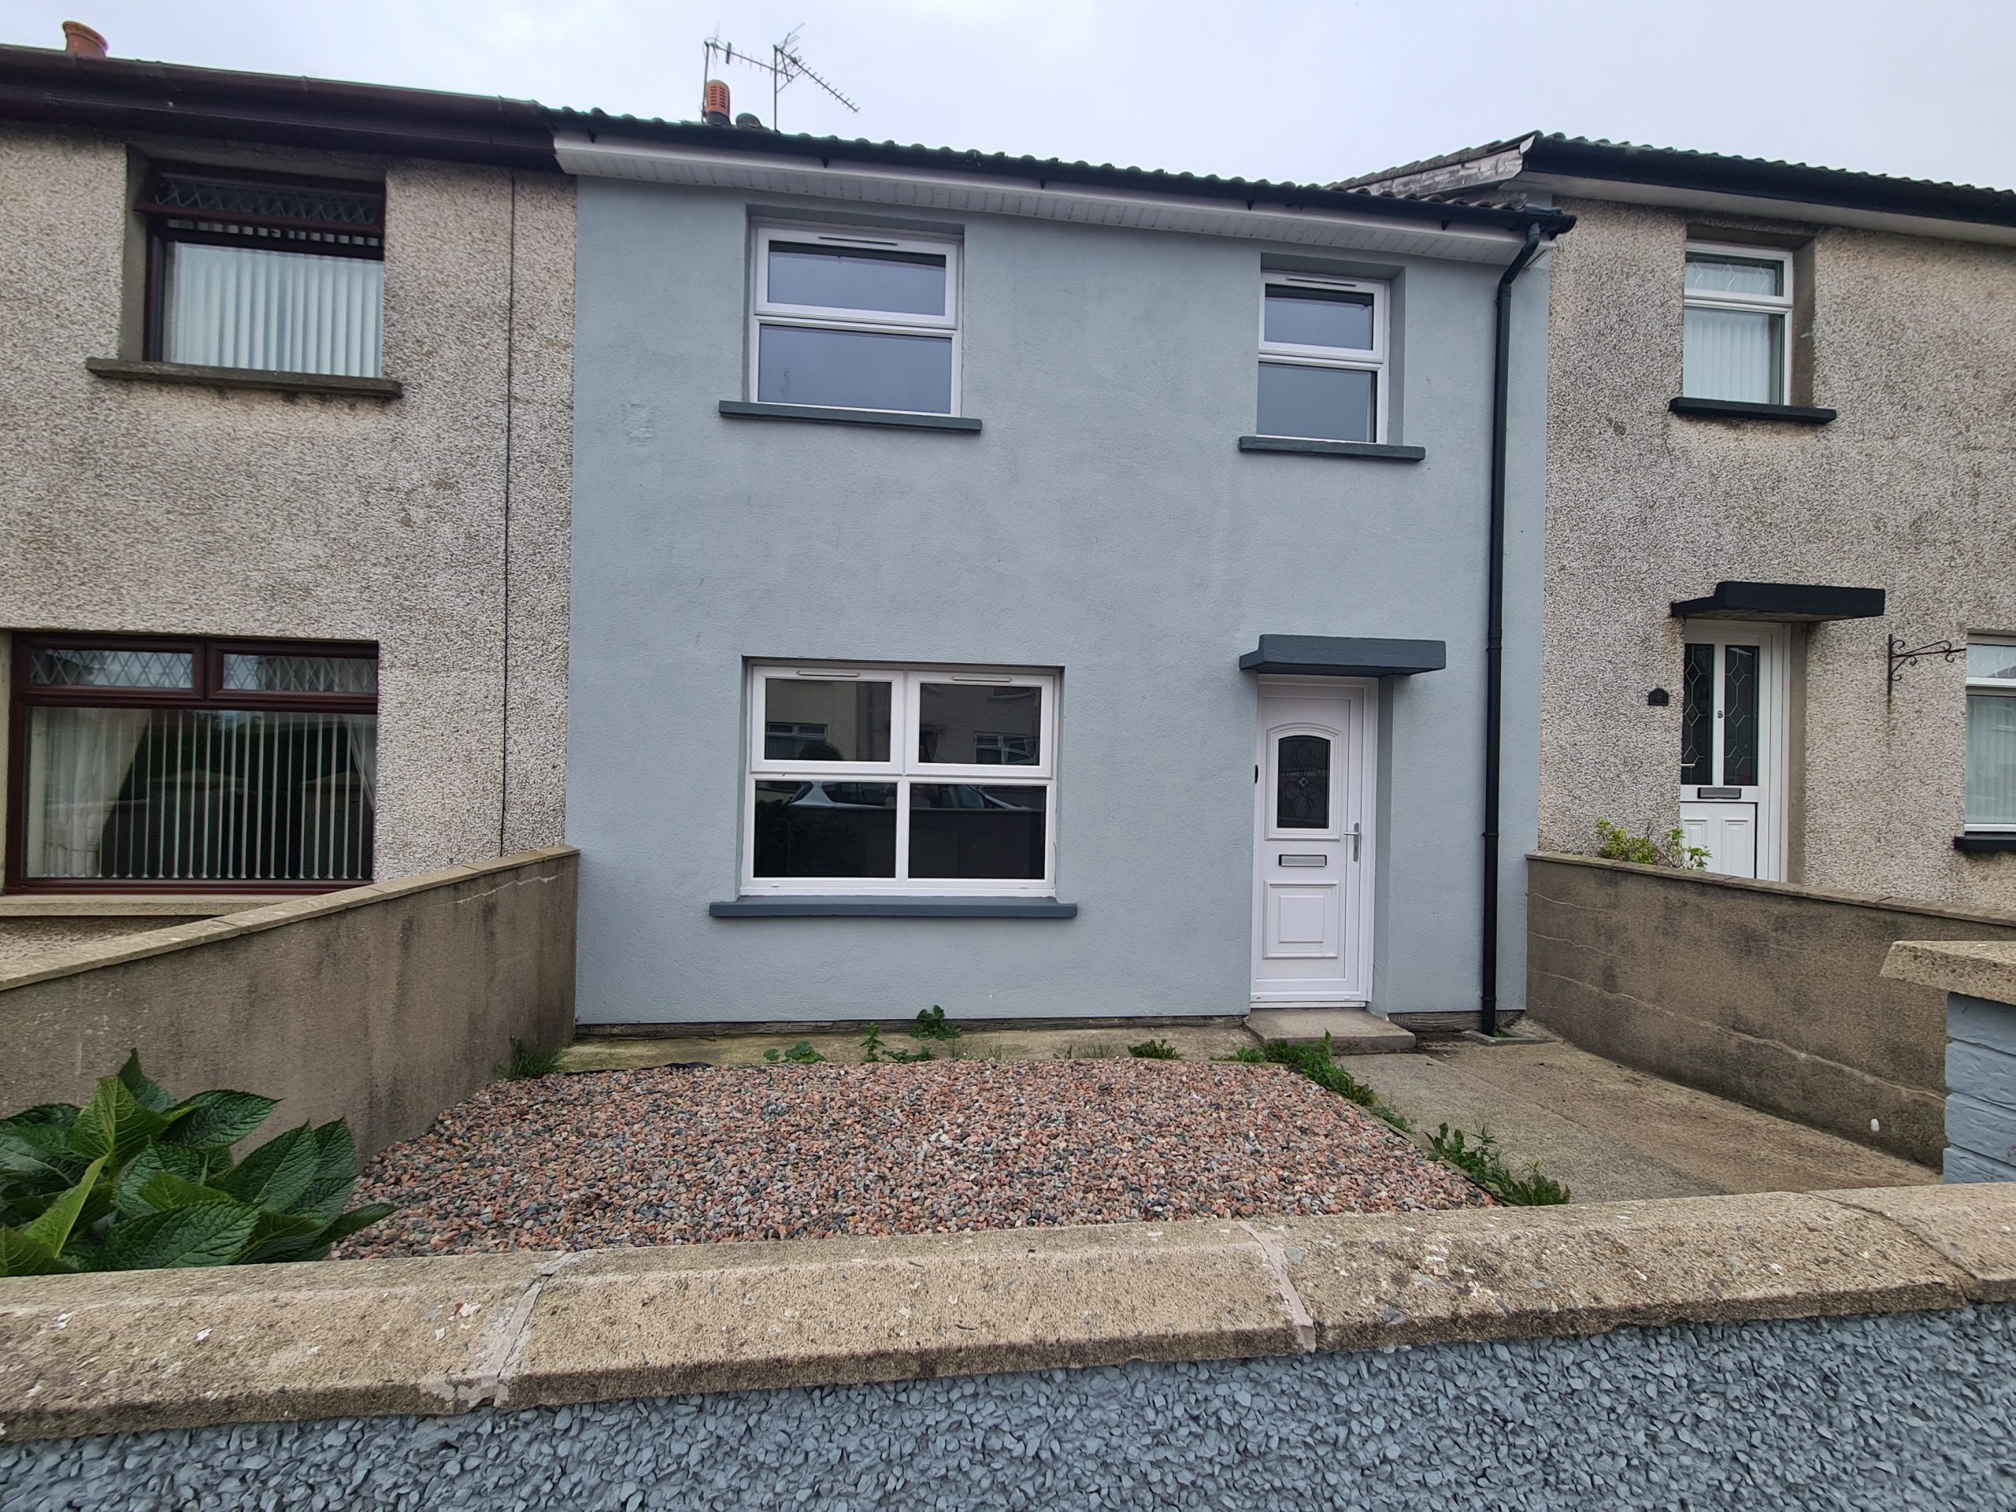
To Let: 6 Rectory Way, Kircubbin, BT22 2QS

Status: To Let  |  Location: KircubbinLocation: Newtownards  |  Price range: £875 per month

BH Estates are delighted to offer this mid-terrace property for rent, ideally situated in a peaceful location on the outskirts of Kircubbin village, just a short distance from the beautiful shores of Strangford Lough.

The property is conveniently located approximately 25 minutes from Newtownards, with a choice of primary and secondary schools available nearby, making it an ideal location for those seeking a quieter setting while remaining within easy reach of local amenities.

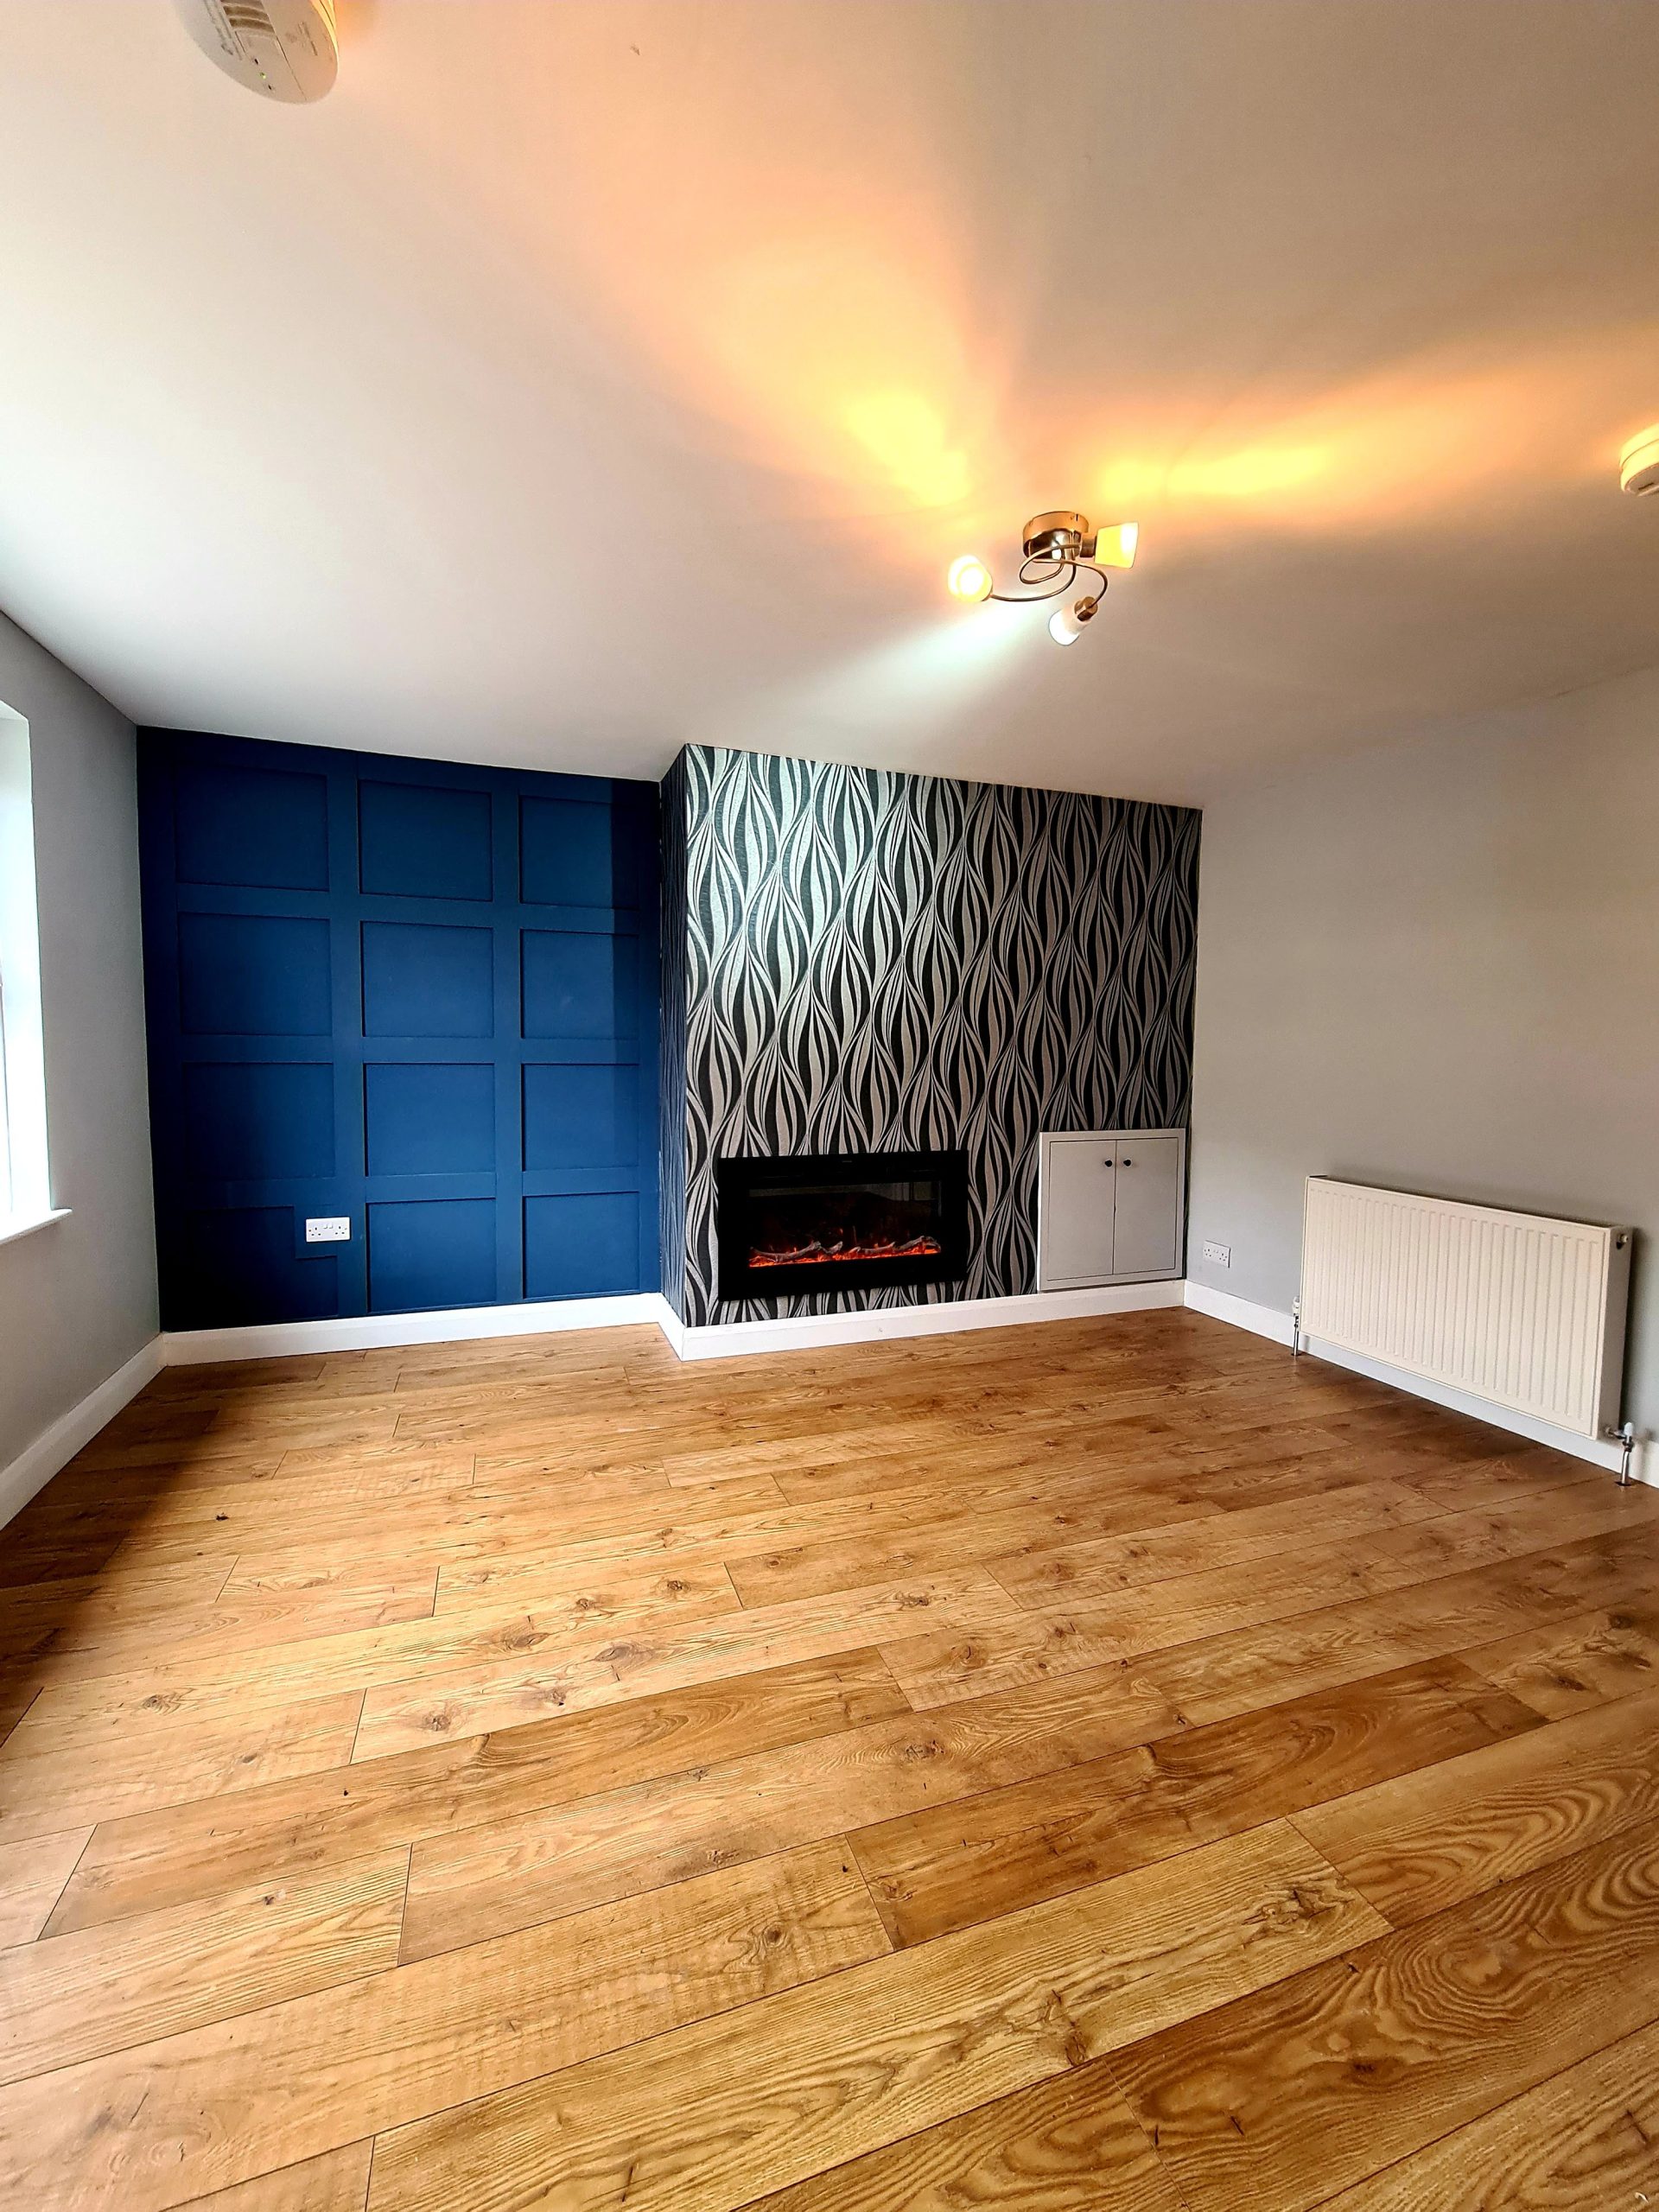
Lounge – 13′ 8″ x 12′ 10″
Feature cassette remote control electric fire, polished laminate floor, modern panelling to 2 walls.

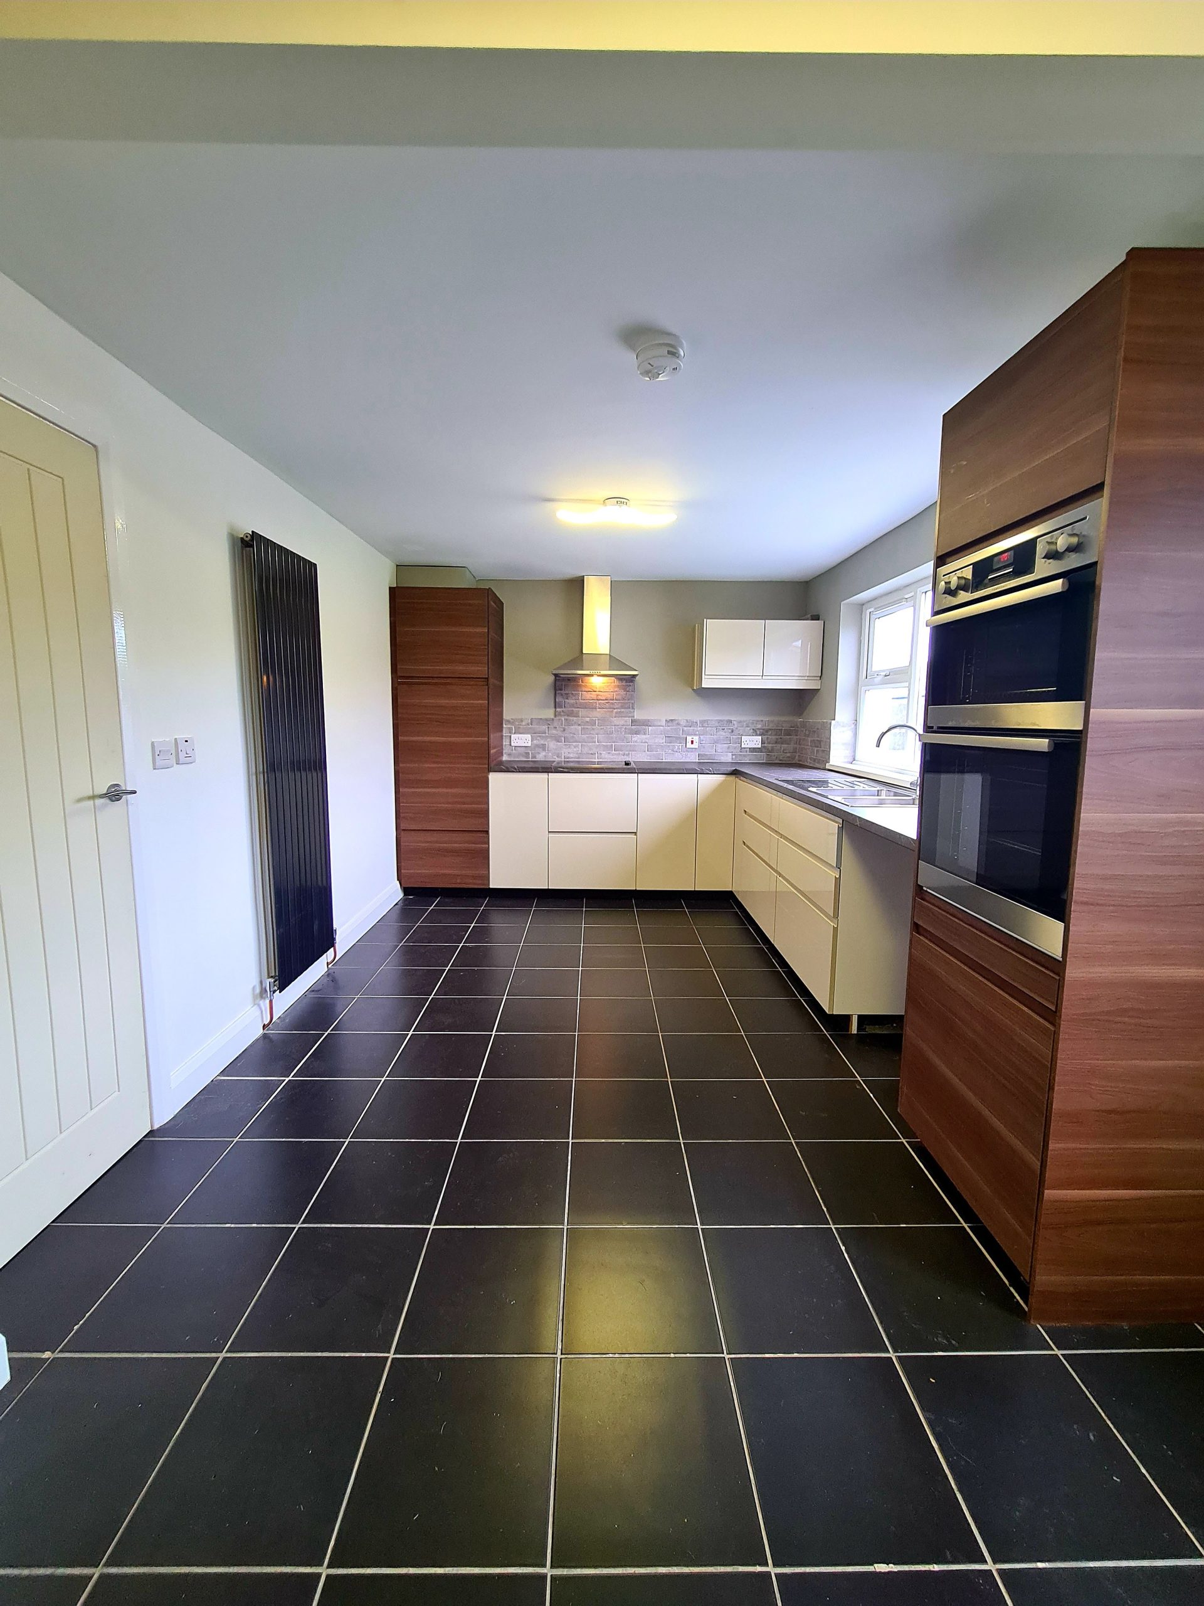
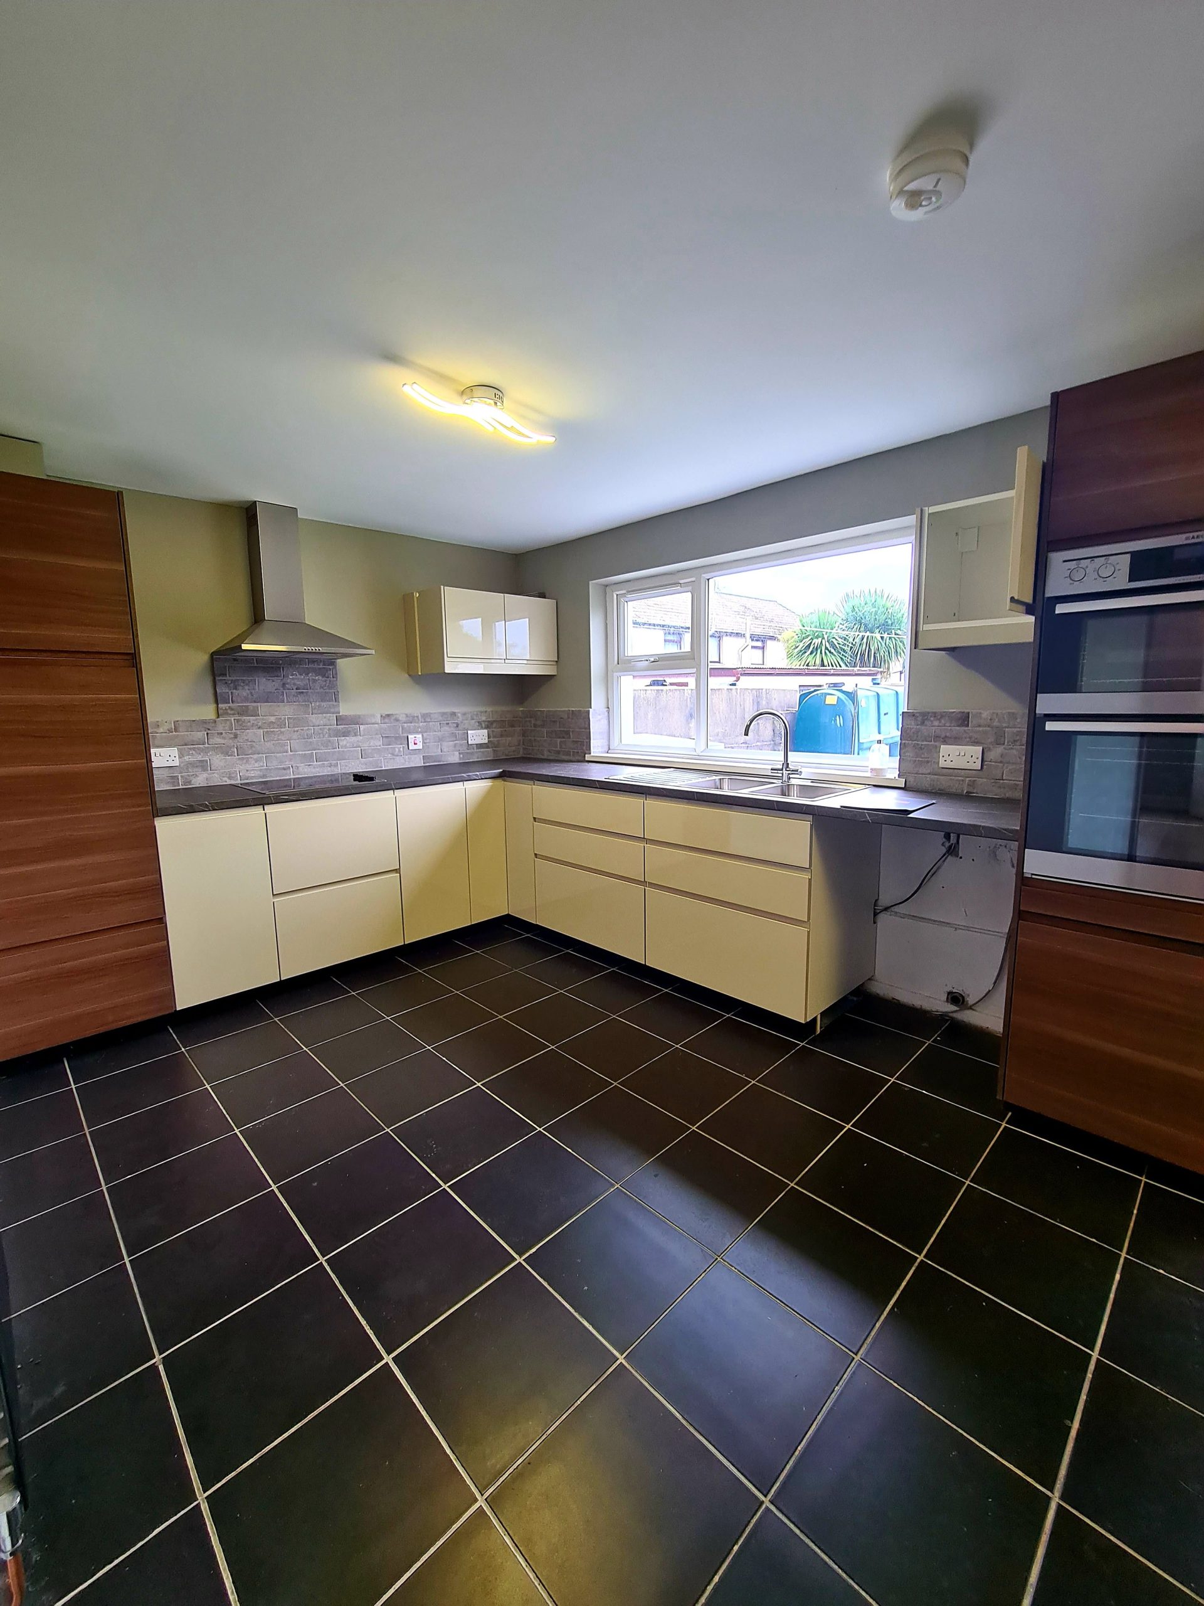
Kitchen/Dining Room – 18′ 0″ x 9′ 6″

Twin tub single drainer stainless steel sink unit with mixer taps, range of high and low level cream high gloss units, 4 ring ceramic hob unit, stainless steel extractor hood, double built in oven, integrated fridge, plumbed for washing machine, wall tiling, ceramic tiled floor, Cloaks storage cupboard, vertical radiator.

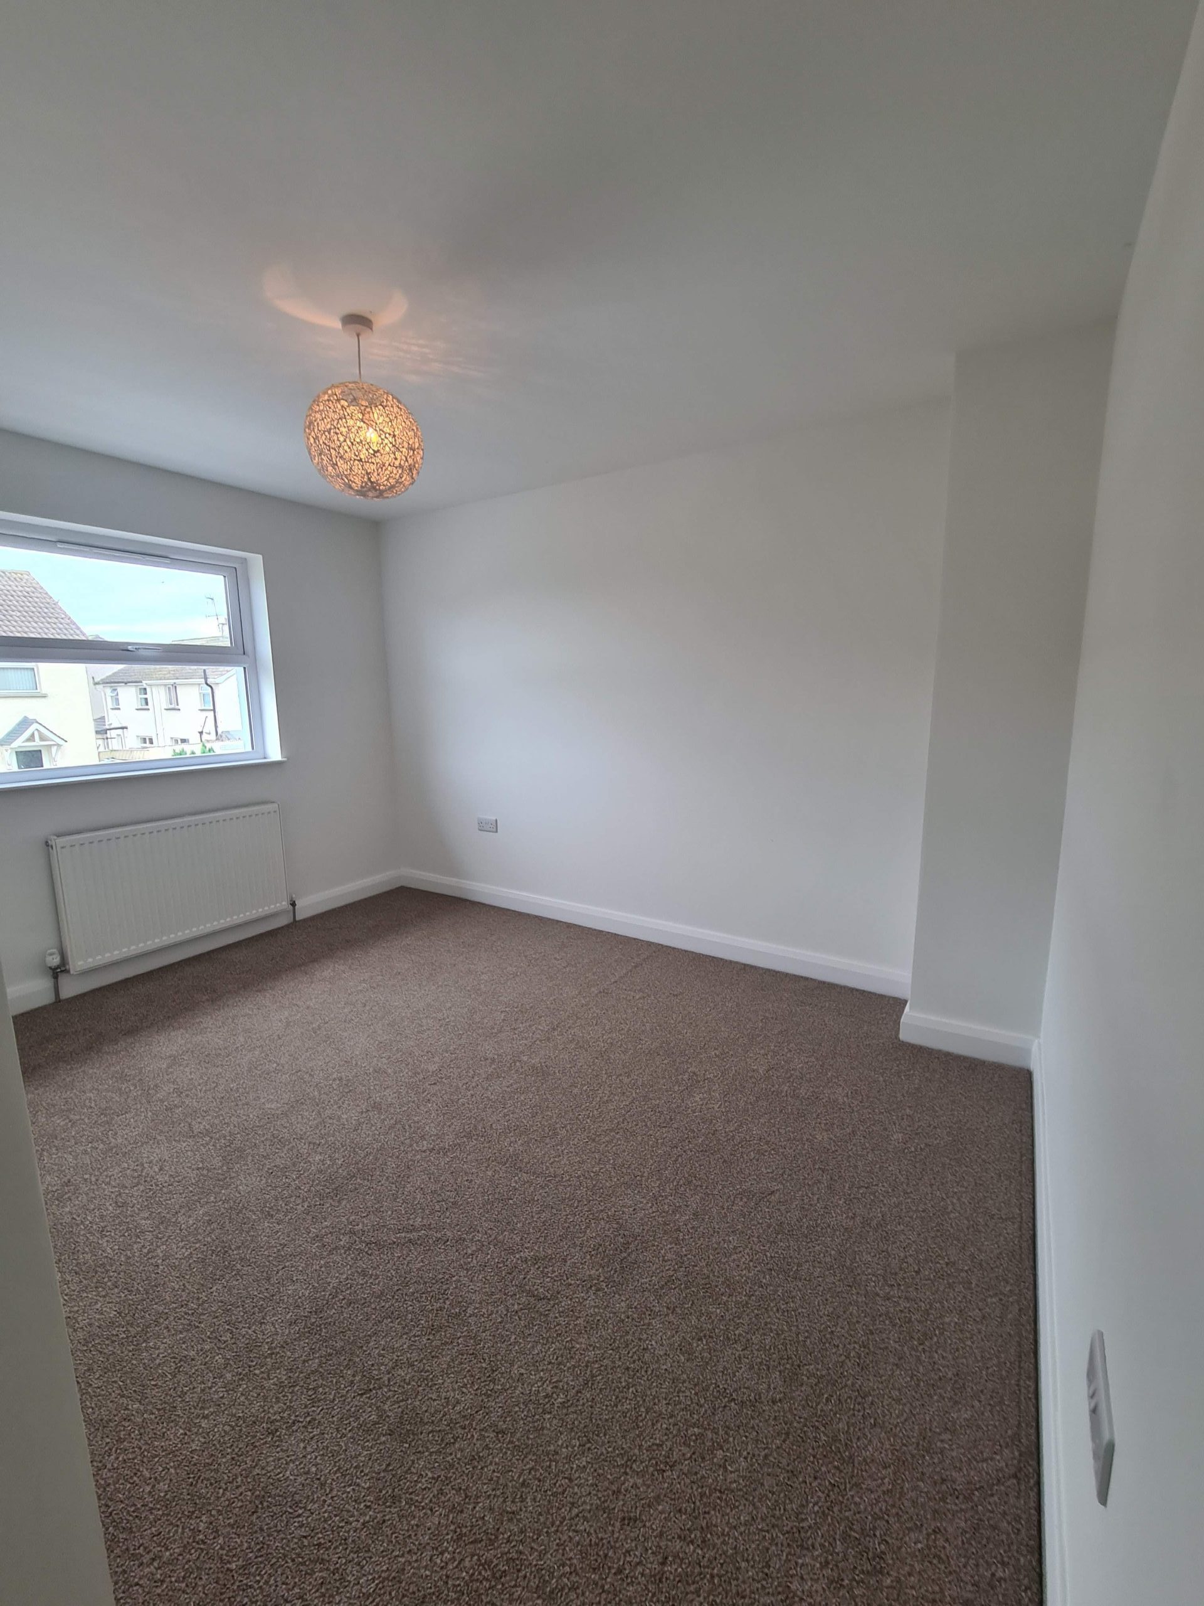
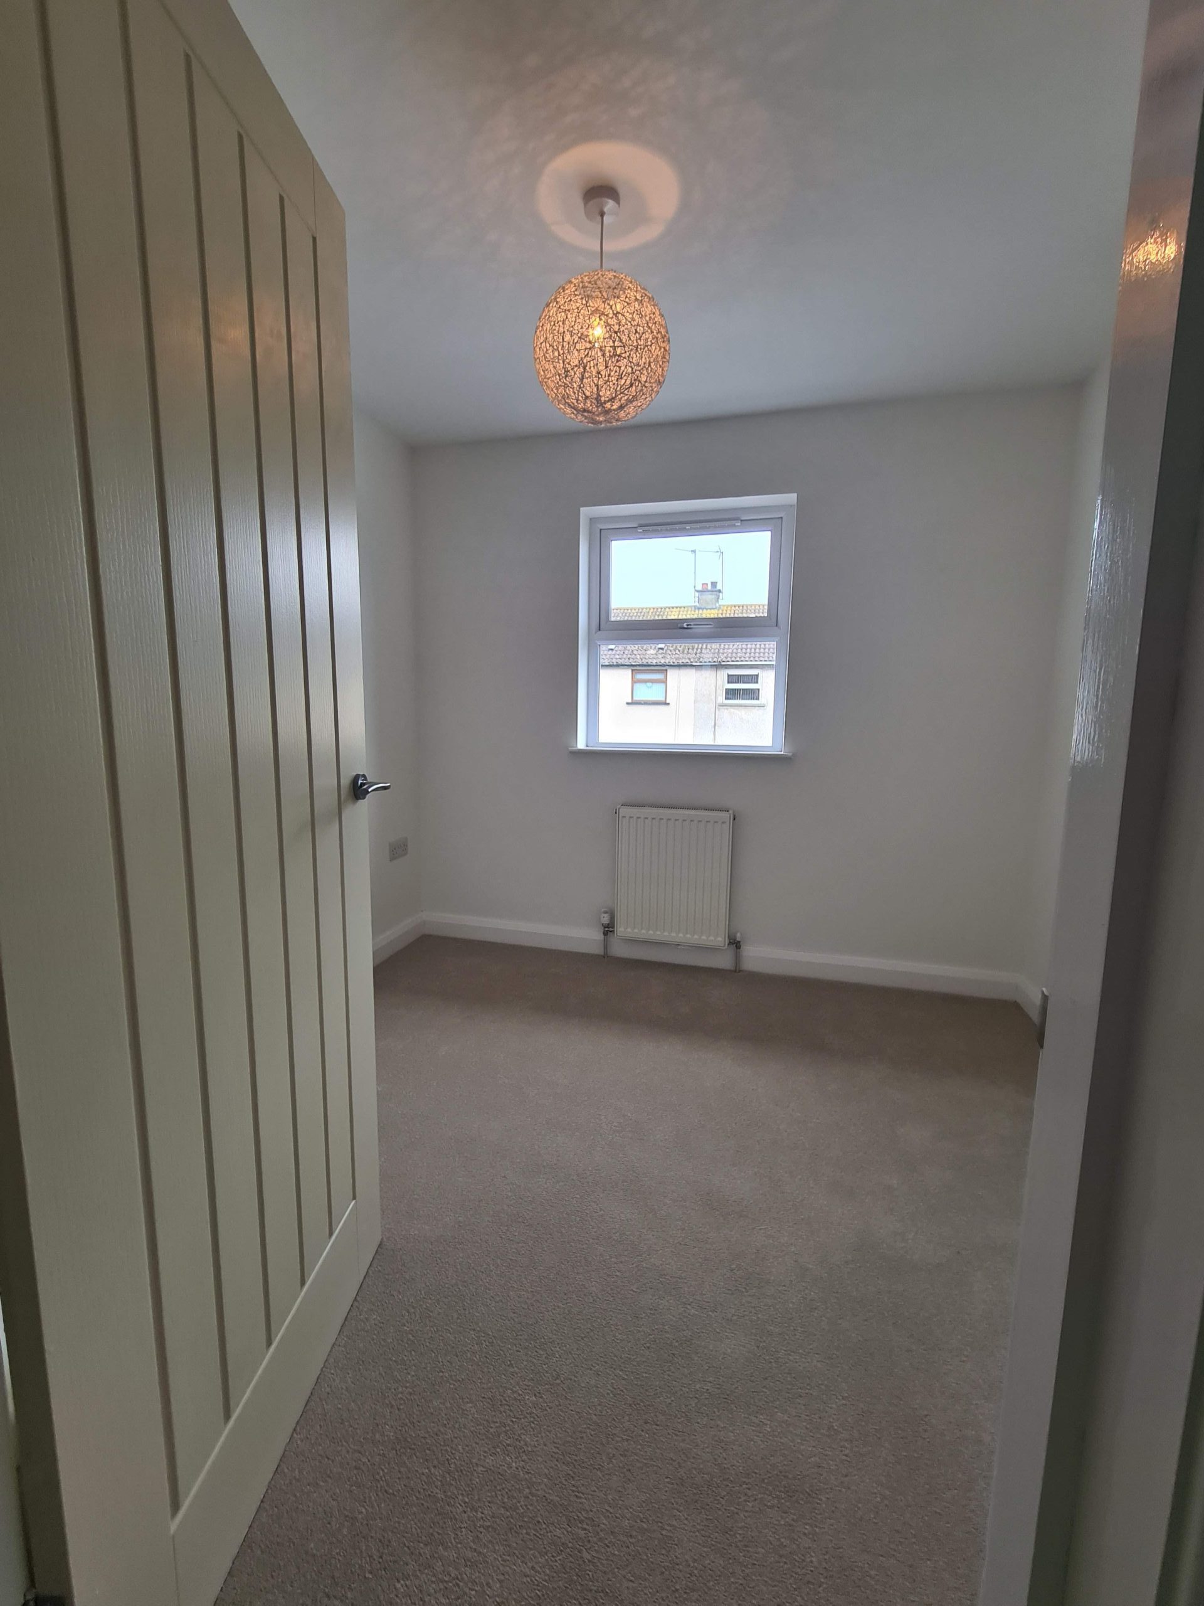
Bedroom 1 – 11′ 6″ x 9′ 9″
Bedroom 2 – 11′ 8″ x 8′ 9″
Bedroom 3 – 8′ 9″ x 8′ 3″

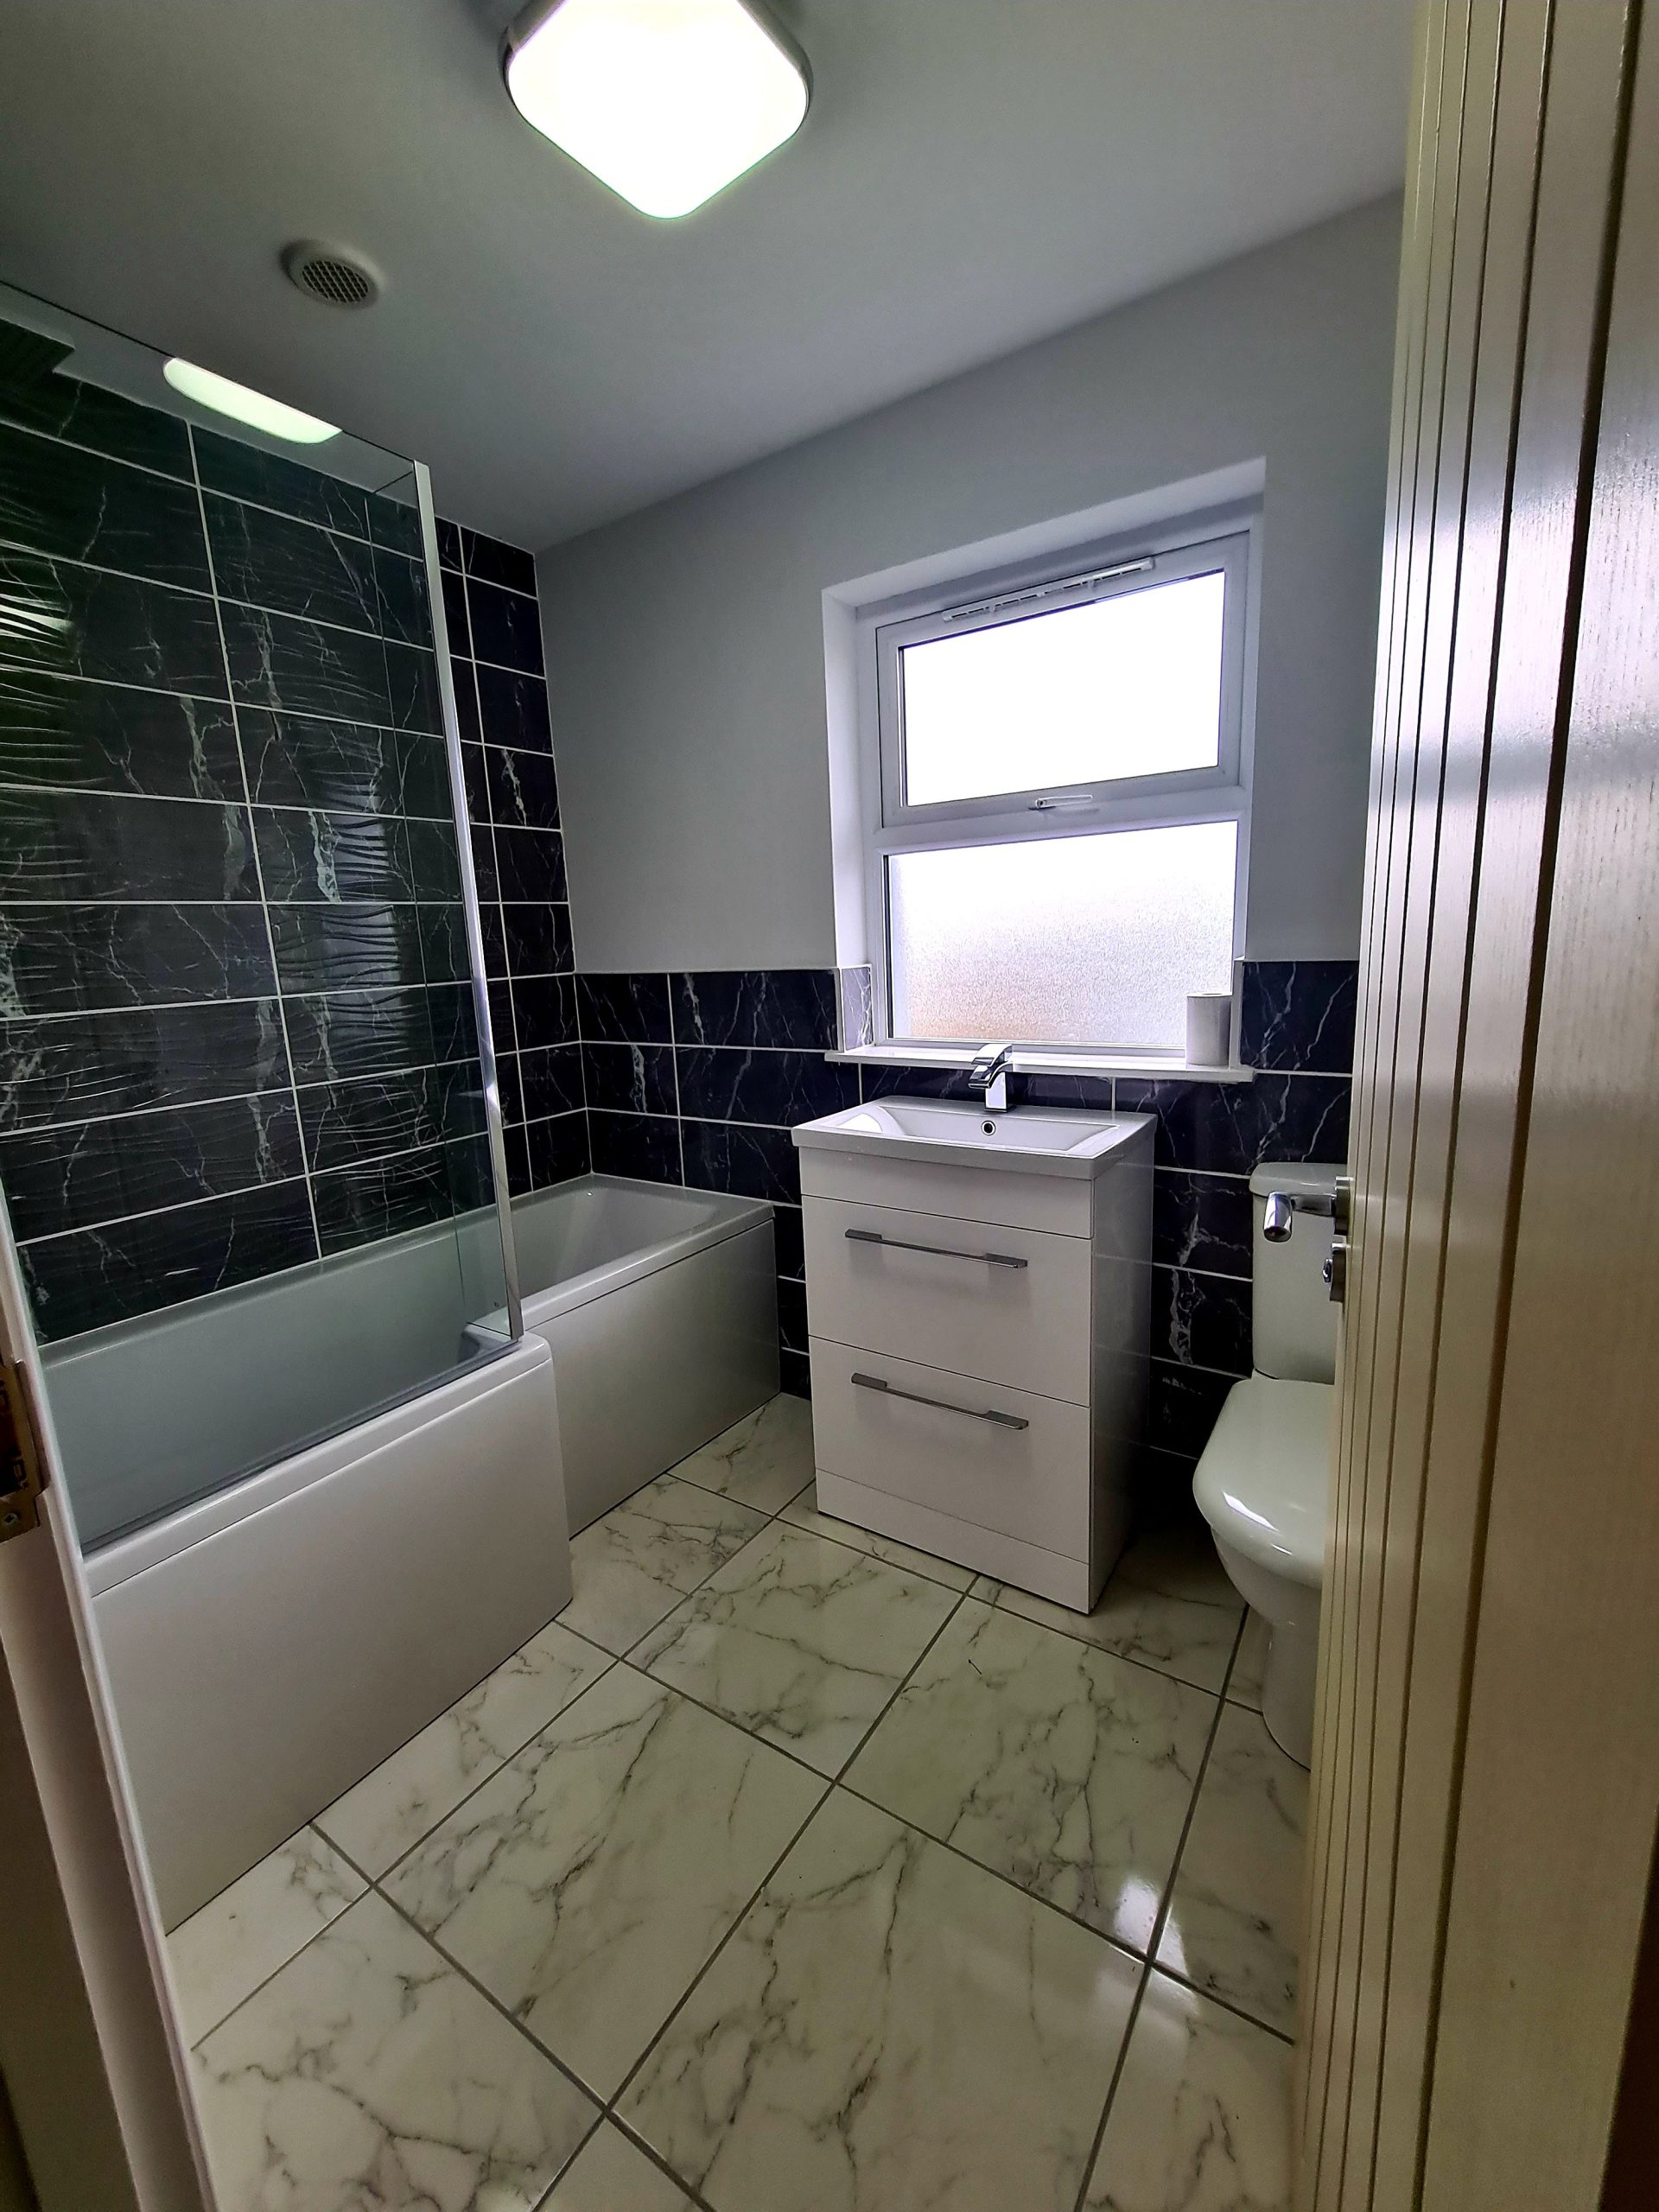
Bathroom
Modern white suite comprising panelled shower bath with mixer taps, rain shower head and thermostatic shower head over bath, vanity unit with drawers, wash hand basin with mixer taps, push button WC, feature wall tiling, ceramic tiled floor, extractor fan, large chrome towel radiator.

Outside Block Store 12′ 5″ x 10′ 1″

All measurements are approximate, at widest points and photographs provided for guidance only.

For further information or to arrange a viewing, please contact us on:

E: property@bhestates.com

T: 028 9048 0285

Viewing by appointment only.
Share article:

Back to all properties
Blakiston Houston Estate Company Limited | Estate, Rural and Agricultural Consultants

28 Carrowreagh Road, Dundonald, Belfast, BT16 1TS, UK

+44 (0)28 9048 0285  |  info@bhestates.com

  • Follow us on Facebook
  • Follow us on LinkedIn

© COPYRIGHT 2026. Blakiston Houston Estate Company Limited. Website by Bag of Bees Studio

RICS logo

Privacy and Cookie Policy.

Hit enter to search or ESC to close